
Amish-Built
Horse Barns.
Custom horse barns and livestock shelters designed for Montana properties and delivered to your ranch.
From pasture shelter to finished horse barn.
Have something different in mind? We build custom, too.
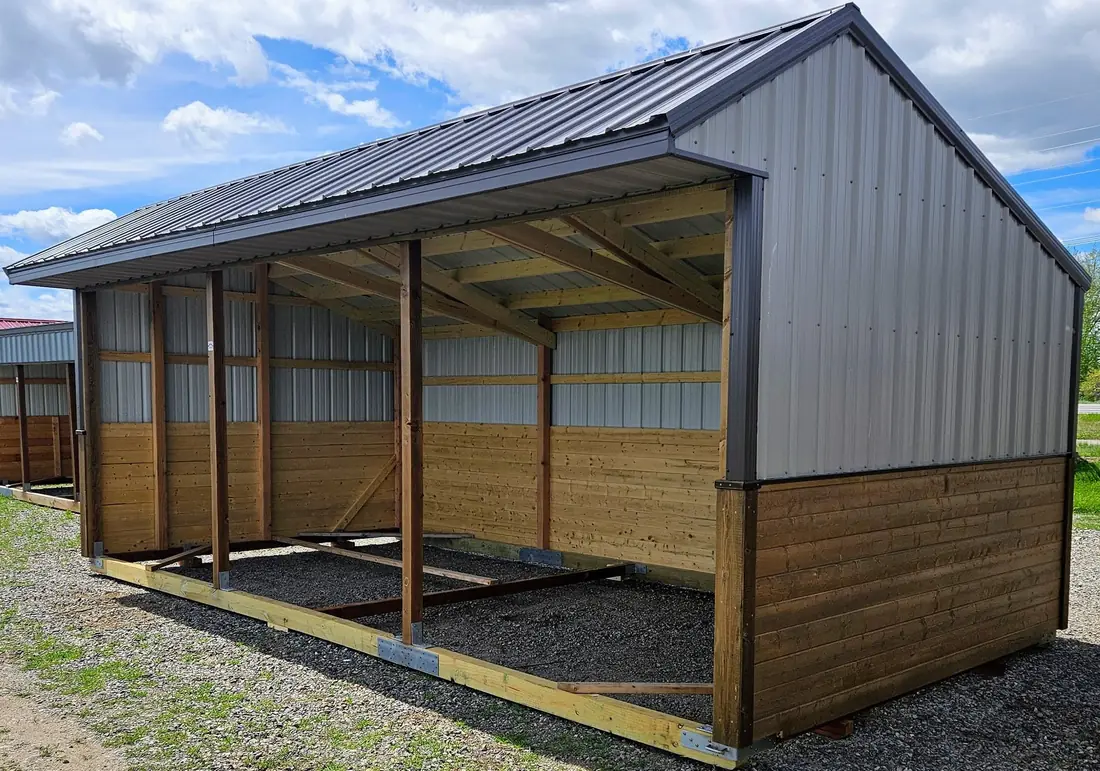
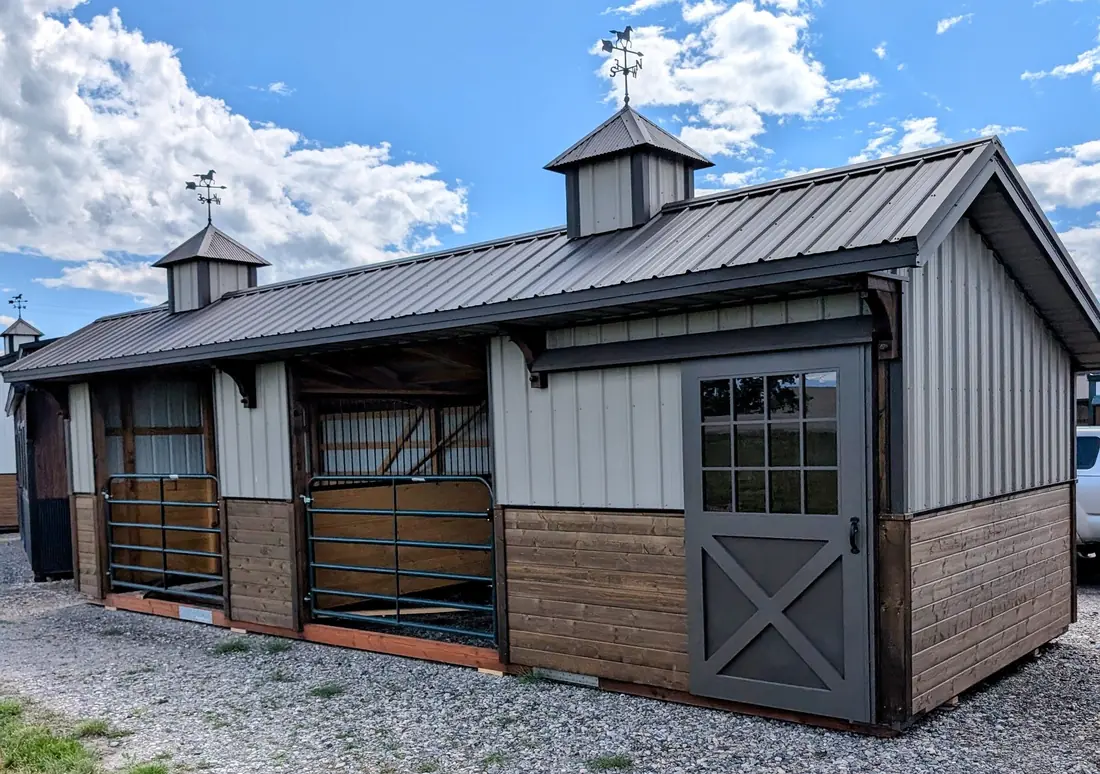
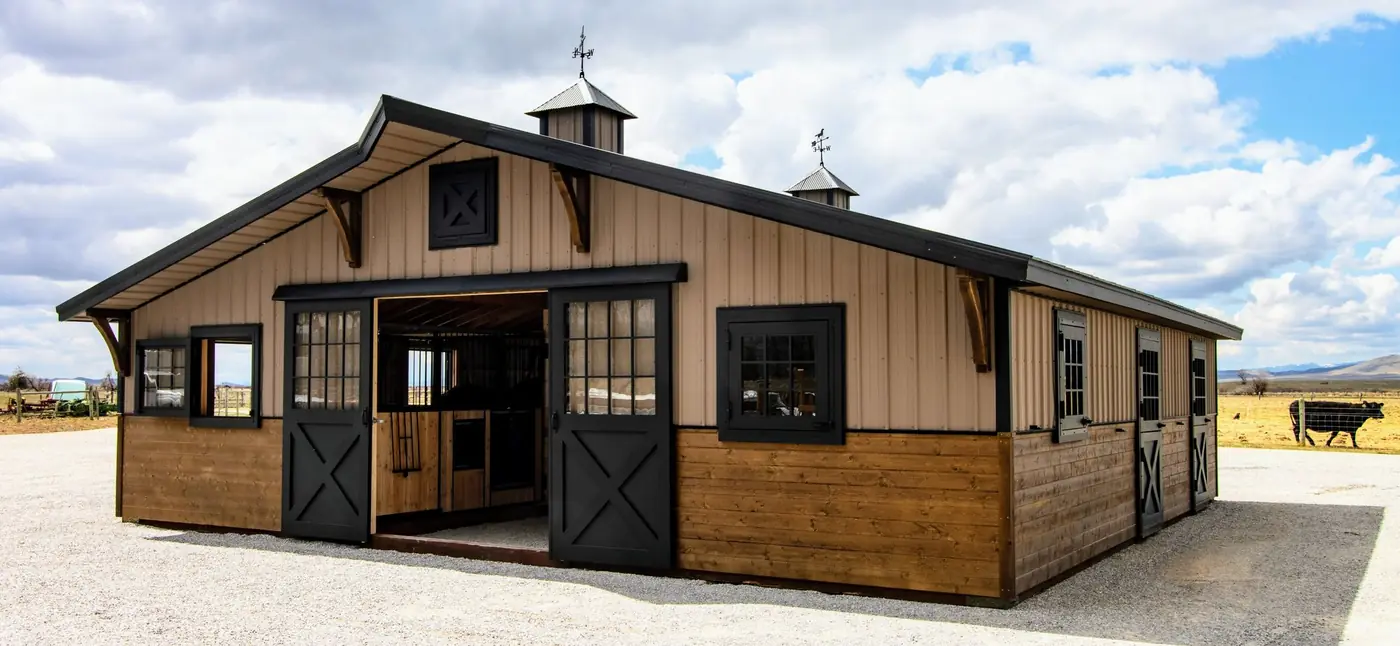
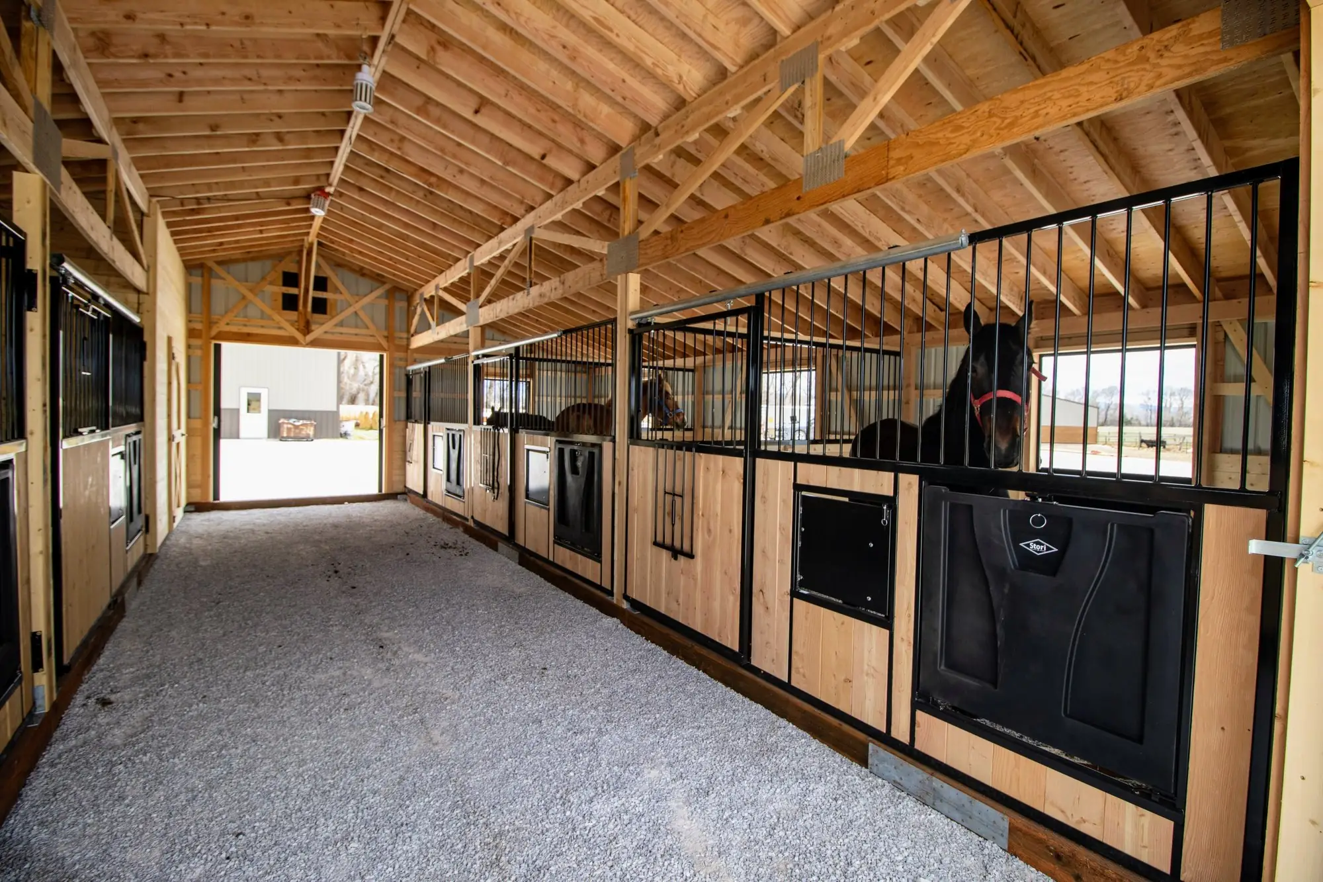
A barn should belong on the property.
The best ranch structures look like they were always supposed to be there. We’ll walk the site with you and place it where it actually fits.
Siding, roof, doors, stalls and tack rooms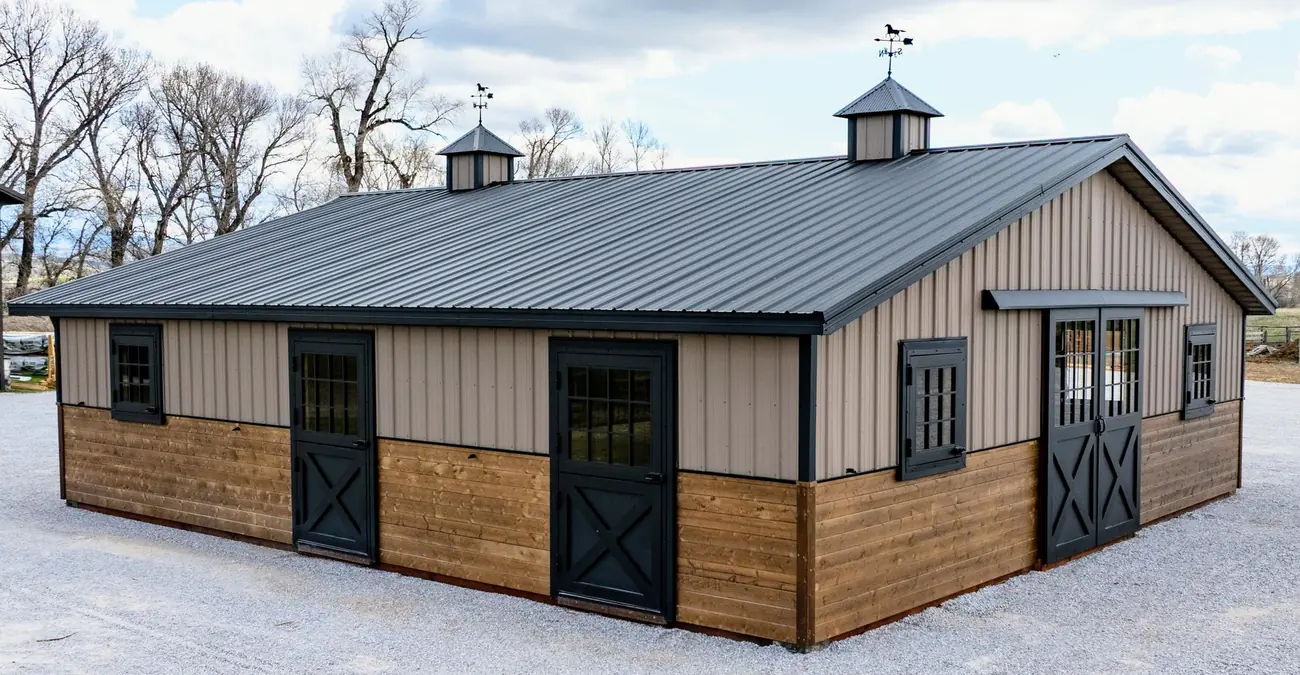
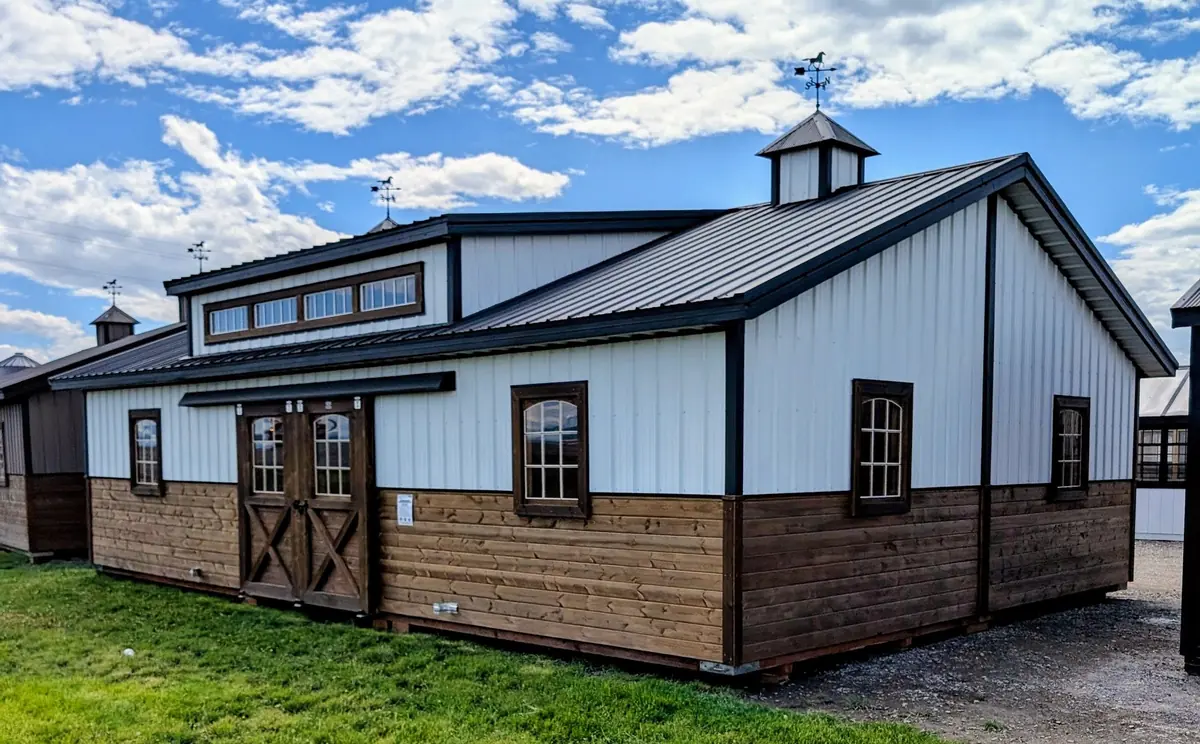
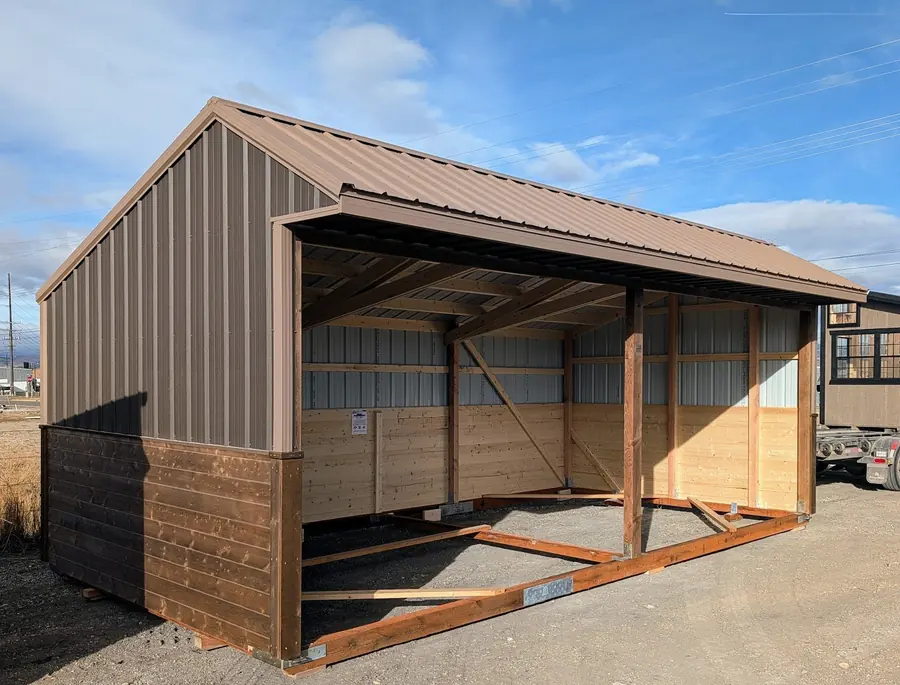
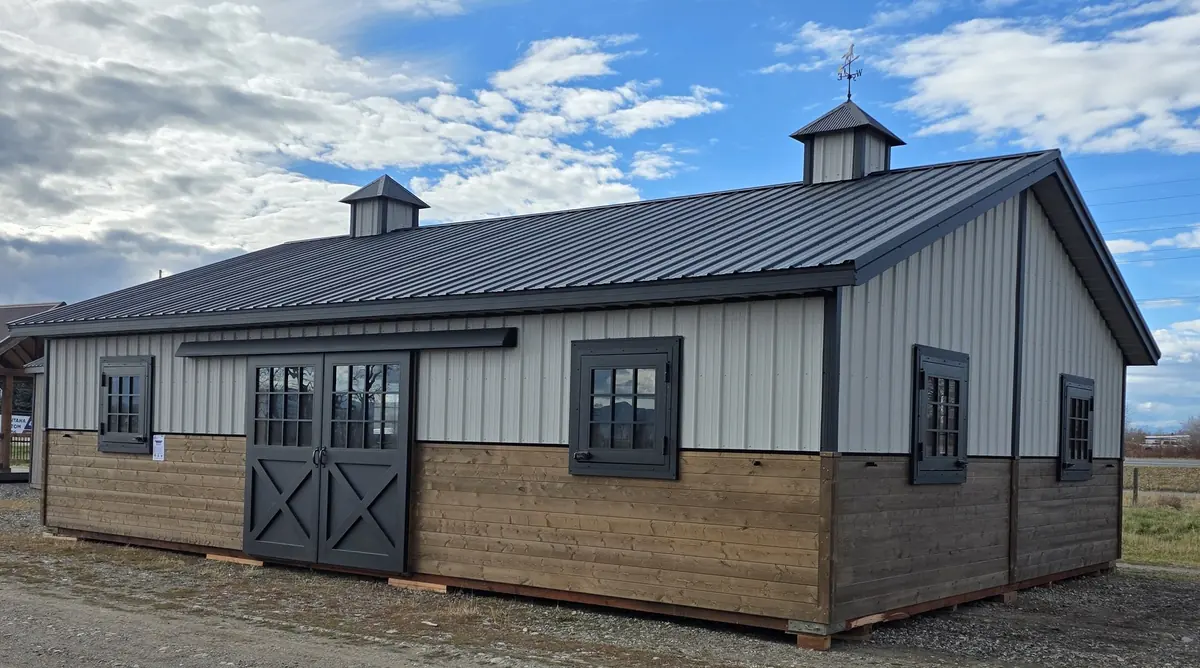
Siding & Stain
LP SmartSide panel or board-and-batten, in a stain or paint that reads as part of the land, not a product finish.
Metal Roof Colors
Crinkle-finish steel in tones chosen to sit quietly under Montana sky.
Overhangs & Cupolas
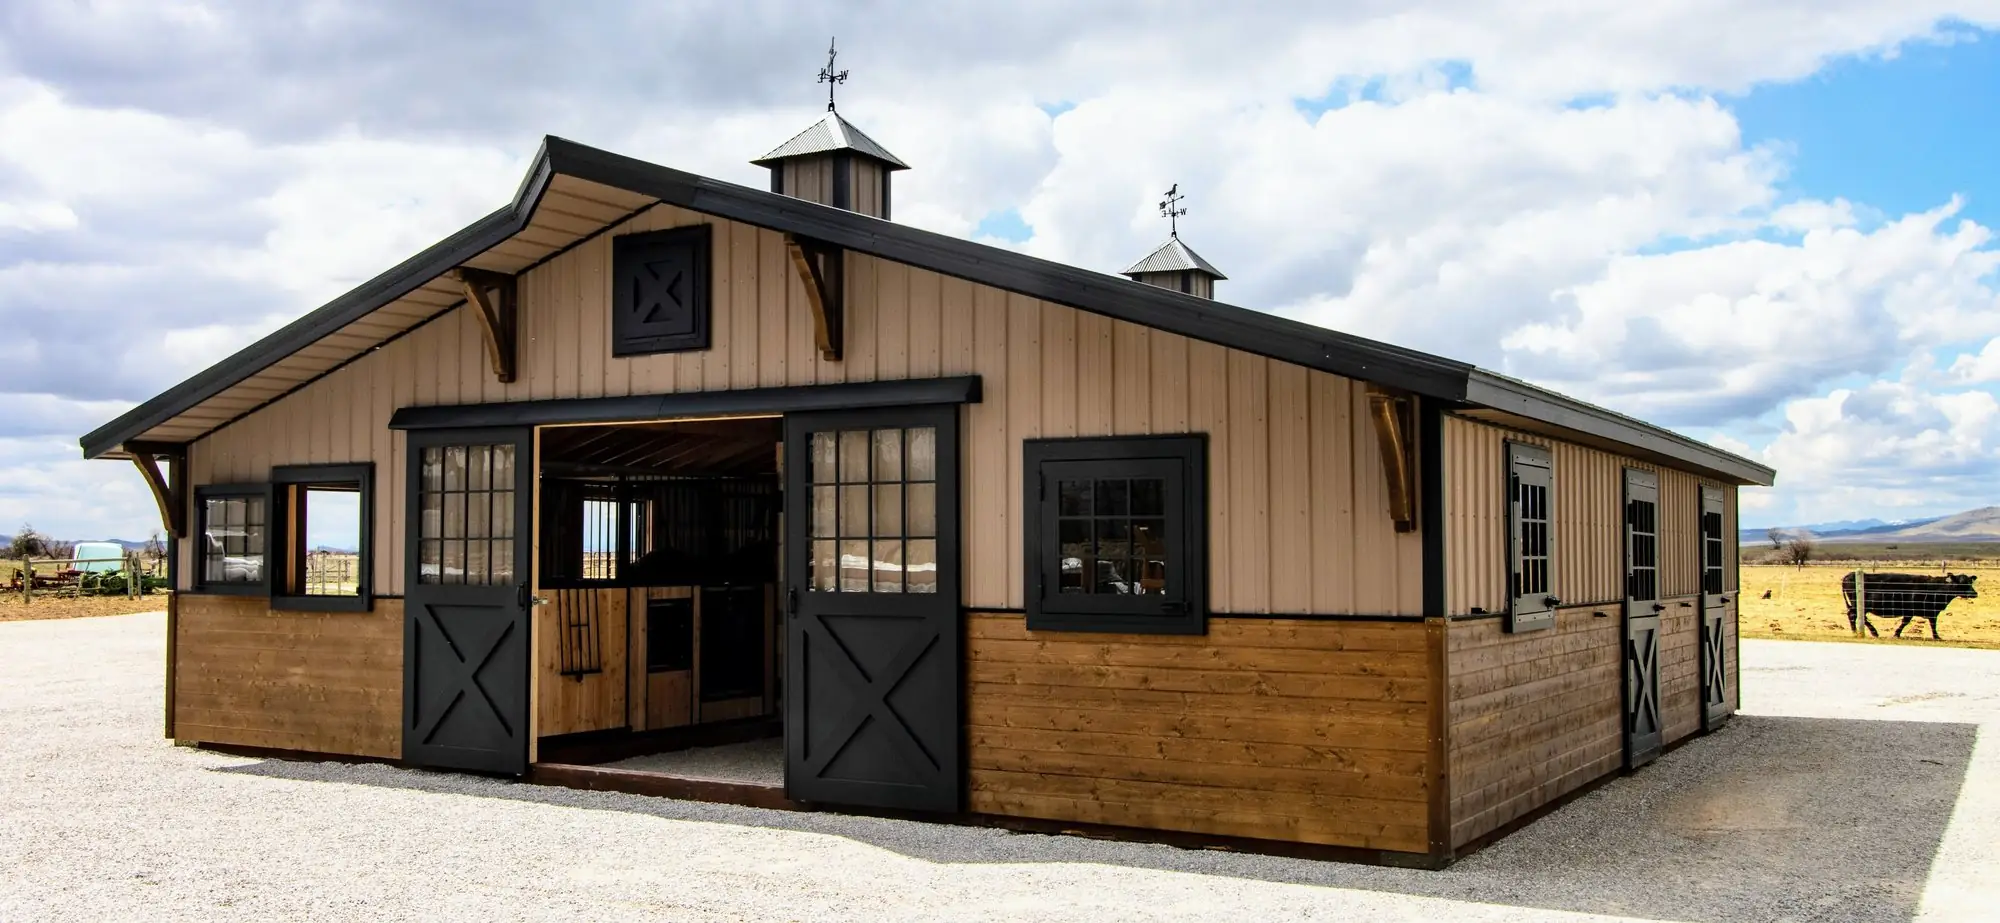
One-foot overhangs on all four sides for weather protection; cupolas with horse weathervanes for airflow and a finished profile.
Doors & Windows
Powder-coated welded gable doors, Dutch doors with tempered glass, and aluminum windows sized and placed for your layout.
Tack Room & Stall Configurations
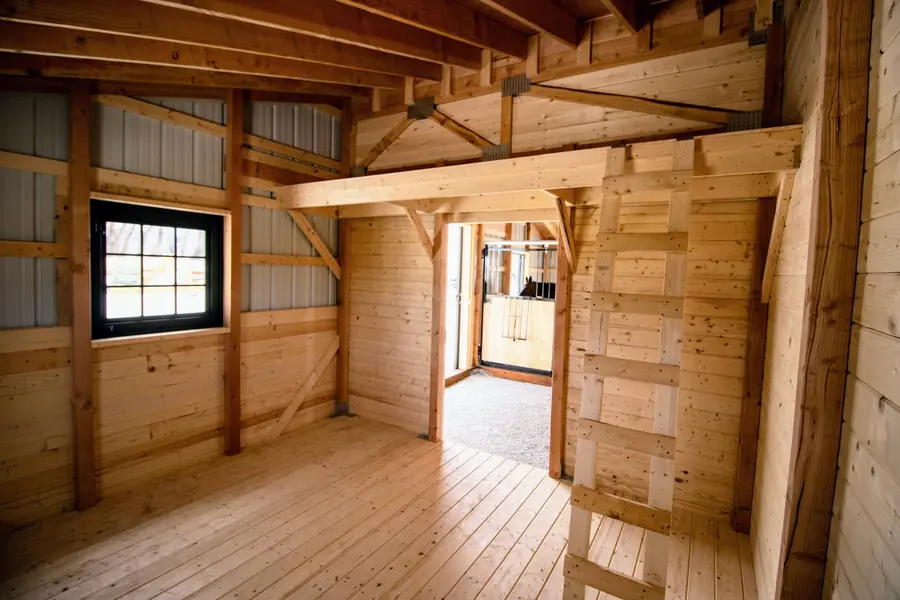
Hinged stall fronts with tip-out feeders, a finished tack room with hay loft and ladder, gated or open runs.
Gates
Interior and exterior gates positioned for how you actually move horses, feed and equipment through the building.
Designed around the animals.
Safe, Durable Stalls
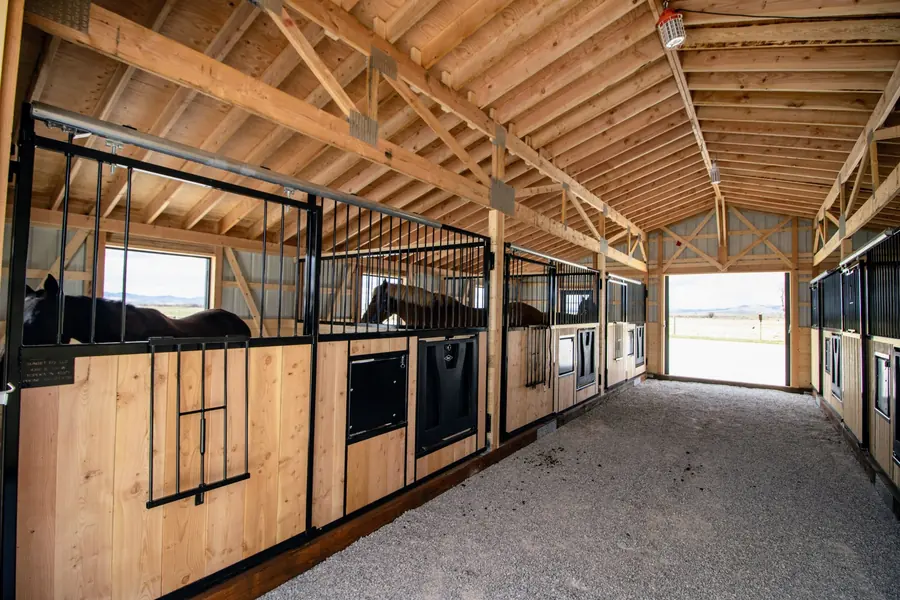
1½-inch tongue-and-groove kick protection in high-contact areas, hinged fronts with tip-out feeders.
Room to Work
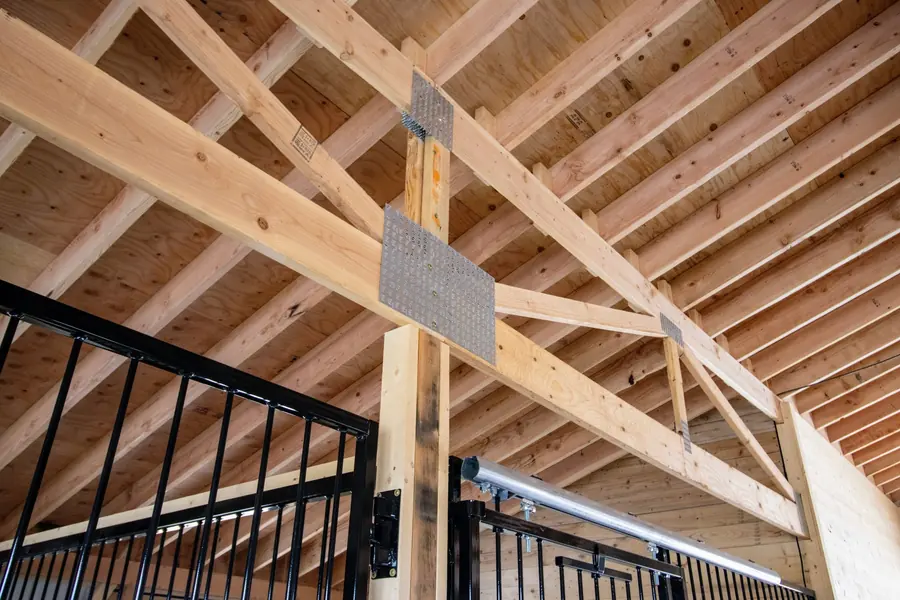
A 10-foot center alley and open framing give you room to feed, clean and move animals without fighting the layout.
Dry, Organized Storage
An enclosed tack room with hay loft and ladder for saddles, feed, tools and supplies.
Shelter Where You Need It
Overhangs and open configurations for protection while keeping airflow and easy pasture access.
Montana isn’t an afterthought. It’s the starting point.
Heavy snow, tight ranch roads, drivers who know both.
Workmanship Warranty
Siding Warranty
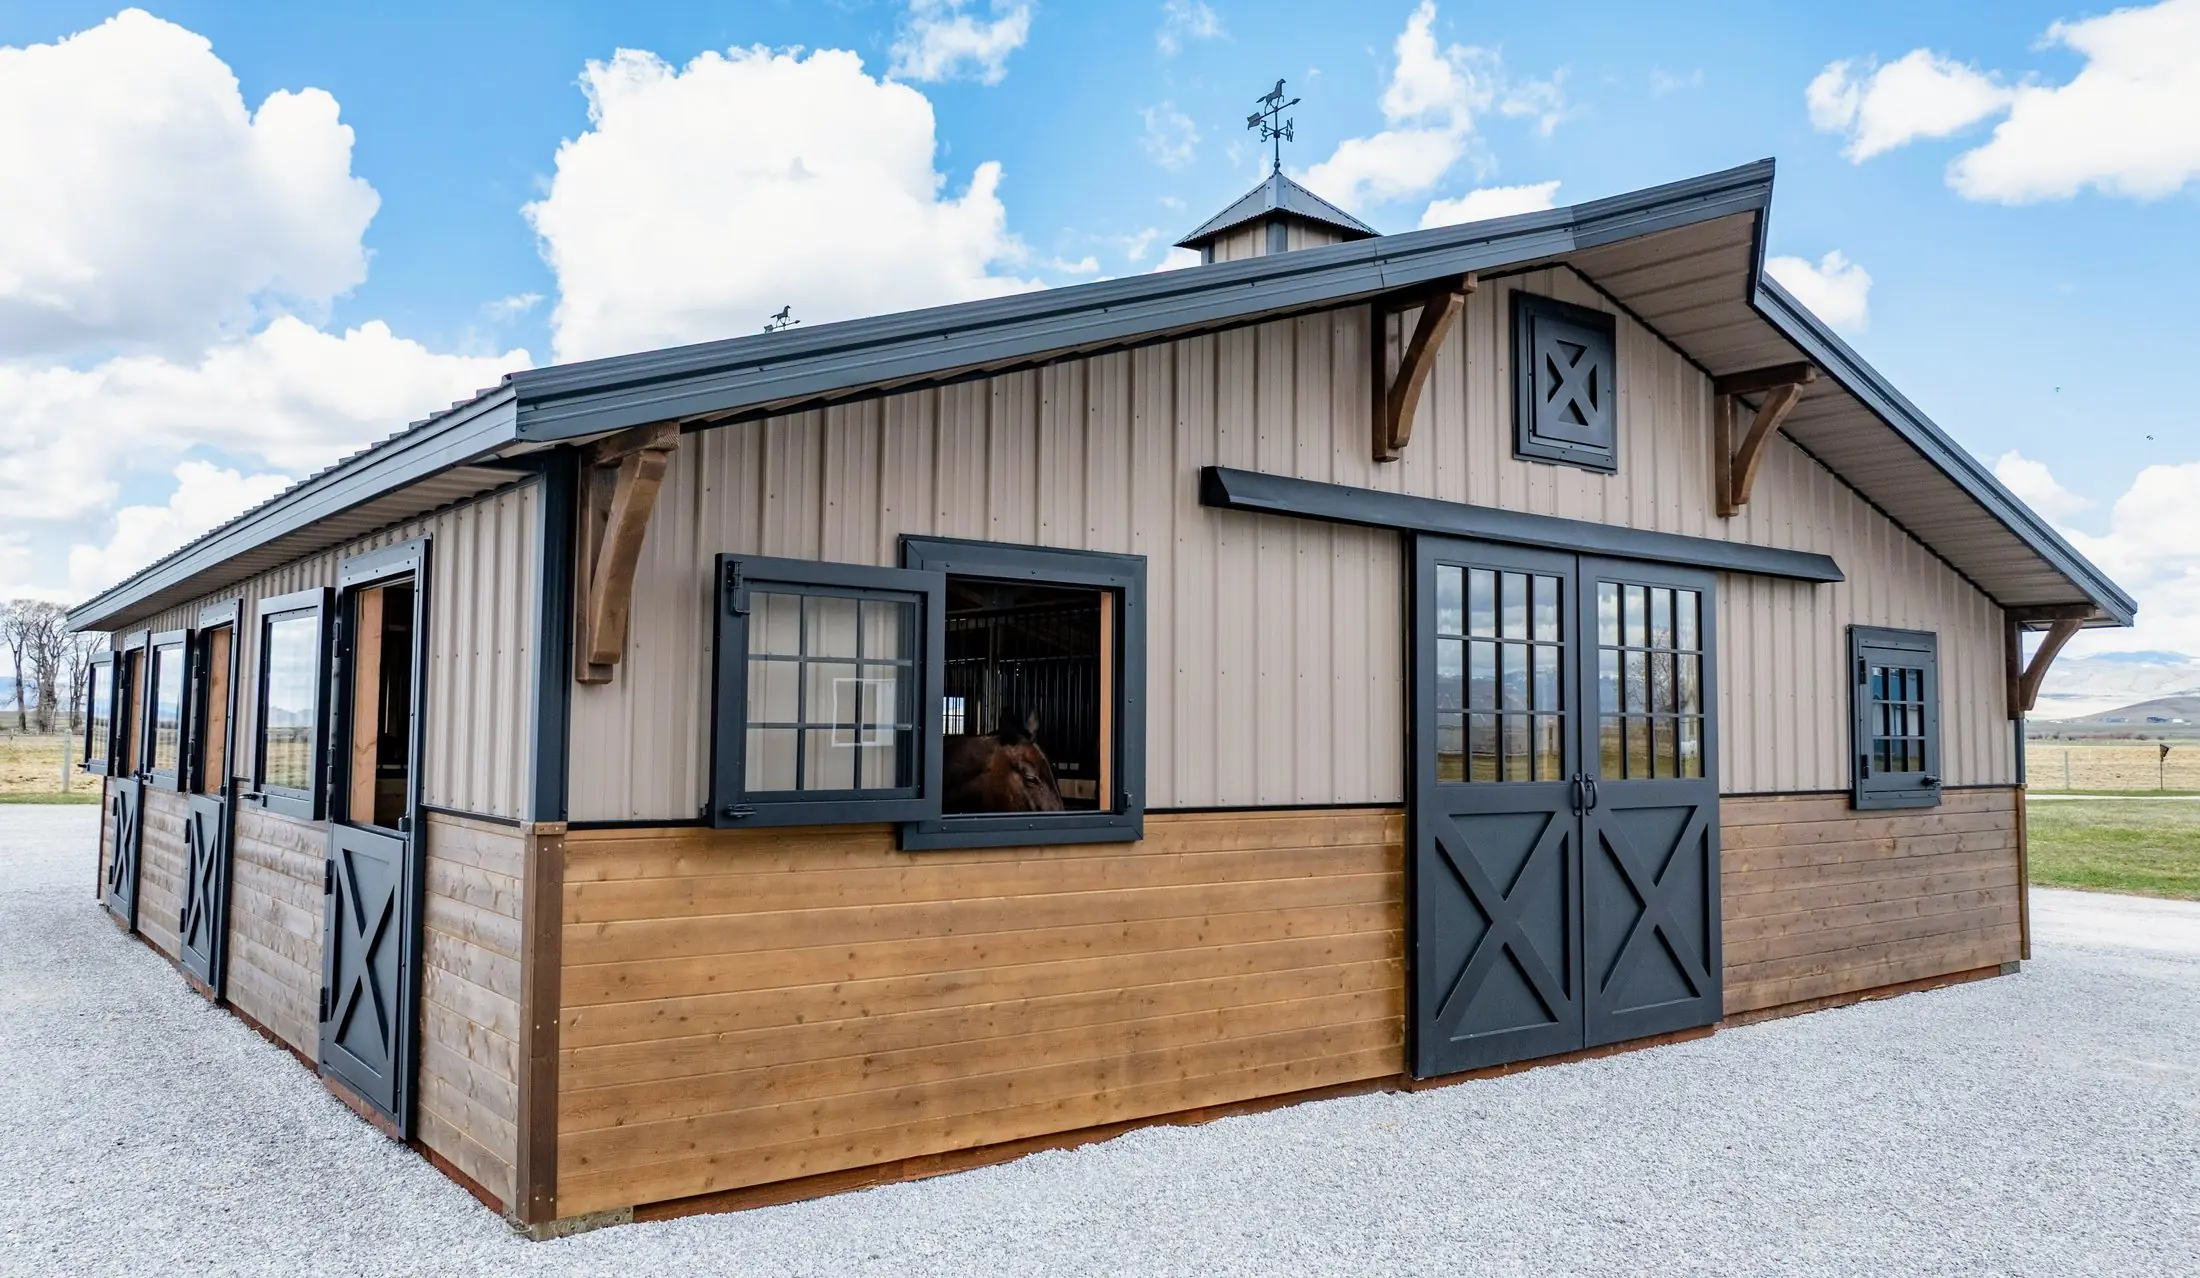
Built for Montana properties.
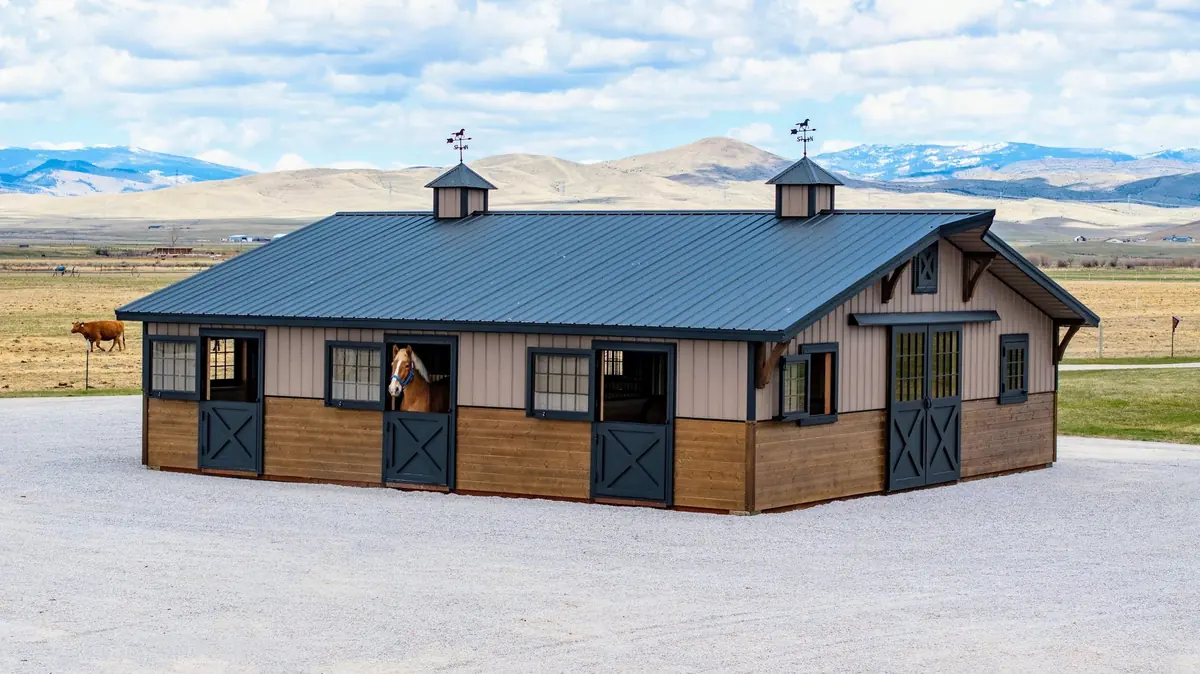
These are real builds, priced live — from an $11,205 run-in to the $119,985 flagship shown here.
See horse barns available nowHow it works.
Tell us what you need
Horses, stalls, size, timing — enough to start the conversation, nothing more.
We design it
Gary walks through layout, finishes and fit for your property.
We build it
Amish craftsmen build to your spec, typically four to six weeks.
We deliver and set it
Free within 45 miles of the lot; our crew handles setup and leveling.

Call Gary today.
Every Montana Custom Barns structure is Amish built in a controlled shop — solid floors, tight framing, doors that shut the way they should.
Tell us about your ranch.
Name, a way to reach you, roughly what you need. That’s enough to start — no deposit, no pressure, and you decide whether to move forward.
Call to start the conversation.
The online form for this page isn’t connected yet — call or text and Gary will take it from there.
(406) 202-4500